About Cielo
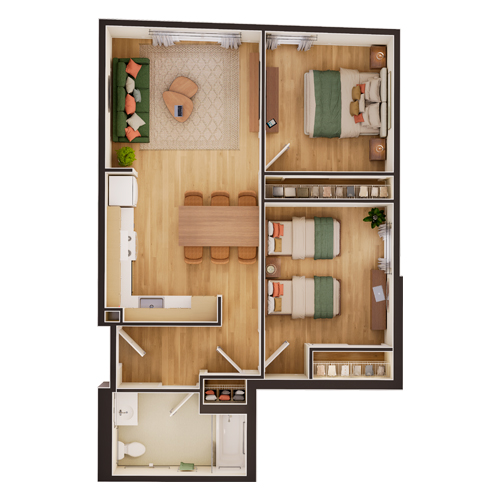
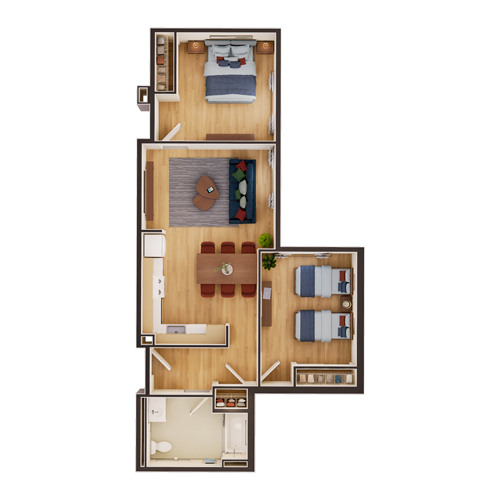
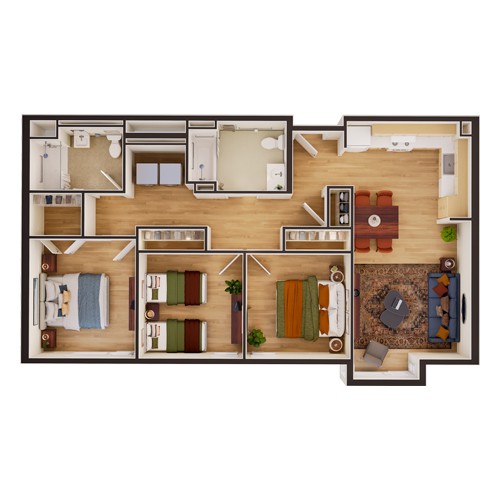
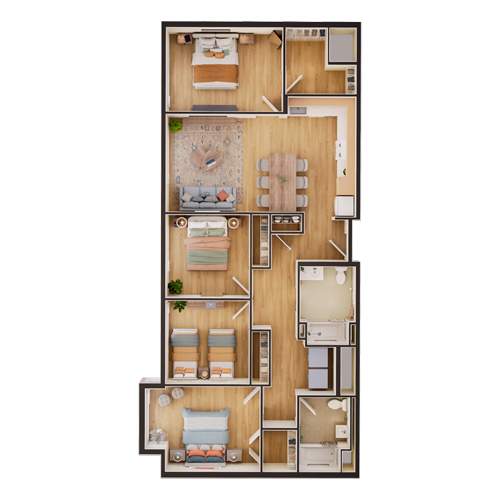
Cielo (formerly Sunnydale 7) will be comprised of 89 residential units with 60 non-stacked parking spaces in an on-site garage. The development will feature thoughtfully designed apartment homes that support comfortable living, along with welcoming shared amenities such as an outdoor courtyard, an outdoor deck, and a community lounge with kitchen. Consistent with previous phases, 75% of the 89 apartments will be reserved for existing Sunnydale households, while the remaining 25% will be affordable to households earning up to 60% of the area median income. Unit types will include one-, two-, three-, and four-bedroom homes.
Applications will be available from November 17, 2026 to December 8, 2026 (Application deadline December 8, 2026 at 5:00PM, NO EXCEPTIONS).
Applications will be accepted online only at housing.sfgov.org. Online lottery will be conducted December 29, 2026 time 11 a.m. Lottery results will be posted on housing.sfgov.org
If assistance is needed in completing your lottery application, please contact a Housing Counselor found on the Get Assistance Tab on housing.sfgov.org
Stay up to date—visit this page regularly for the latest information.
Community Renderings
Note: Renderings are for illustrative purposes only. Actual property exteriors and interiors may vary and are subject to change.
Development Information
News & Updates
Celebrating the Grand Opening of 170 New Affordable Apartment Homes as Part of San Francisco’s Largest Public Housing Transformation
Published November 18, 2025 | Mercy Housing
The event also marked the groundbreaking of two additional buildings, creating another 184 affordable apartment homes.
Read more here »
Frequently Asked Questions
What types of housing does Mercy Housing provide?
Mercy Housing provides a variety of different affordable housing options, but our main types of housing include multifamily, senior (age 65+) and special needs housing (people with HIV/AIDS, formerly homeless and people with physical and mental disabilities).
Does Mercy Housing provide emergency housing or temporary housing?
Mercy Housing provides permanent housing, and does not offer emergency or temporary housing.
How do I apply for housing?
Each Mercy Housing property has its own leasing office and its own application process. If you or your family would like to rent an apartment at one of our communities, please call the property directly. When you call, the property staff can answer questions regarding apartment availability, rent, income requirements or restrictions and how to obtain an application for housing.Property Support & Partners
Co-Developers
Related California
Mercy Housing
Partners
Mayor’s Office of Housing and Community Development (MOHCD)
San Francisco Housing Authority (SFHA)
General Contractor
Cahill Guzman Construction Group, JV
Architect
Saida + Sullivan Design PartnersFinancing Partners
Bank of America
Citibank
Mayor’s Office and Housing and Community Development
California Department of Housing and Community Development (HCD)
Affordable Housing & Sustainable Communities Program(AHSC)
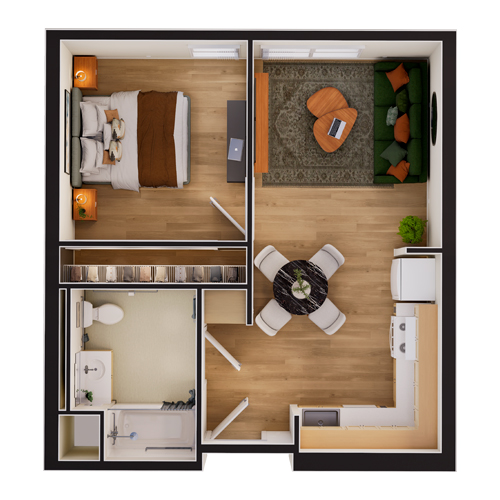
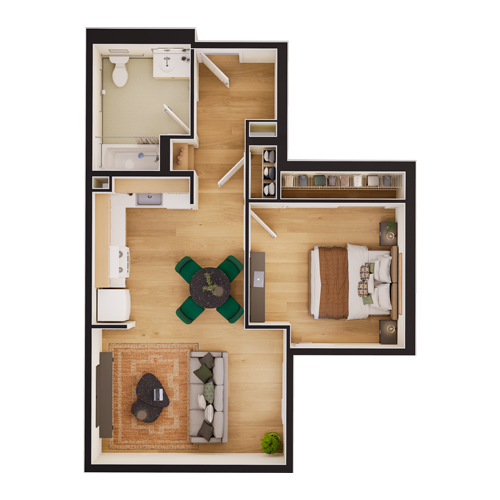
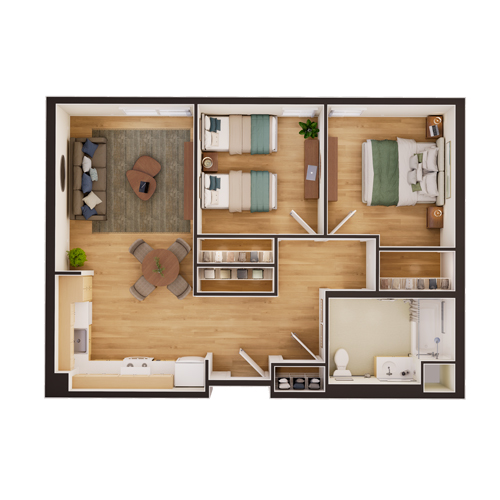
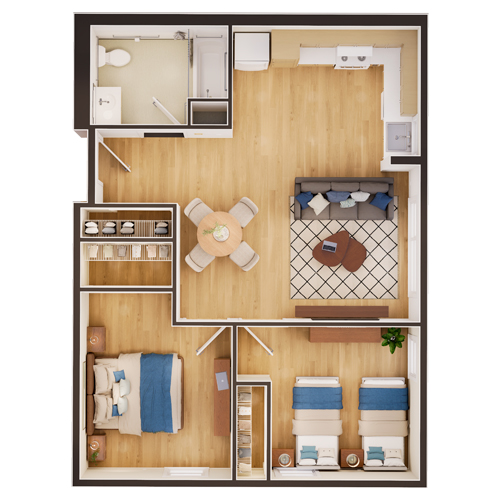
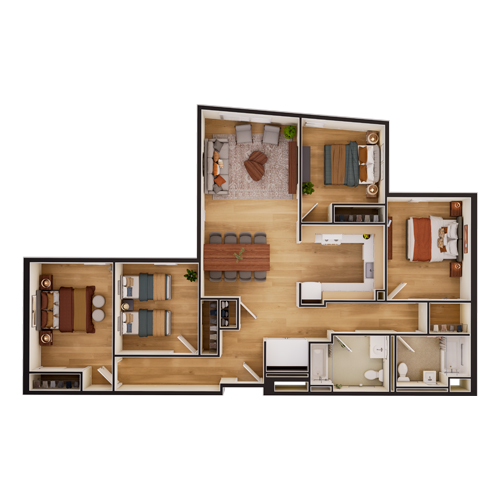
Floor Plan Gallery
Note: Square footage is approximate and may vary by unit, not all floor plans shown.
Virtual Tours
×
![]()
Amenities and Services
- Central laundry center with washers/dryers
- Community lounge + community kitchen
- Outdoor community deck
- Private 2nd Floor Outdoor courtyard
- Resident services offices
- Property management offices
- Next to future open space/park
- In-unit washers/dryers (Select Units)
- Bicycle storage/parking