
7101 62nd Avenue Northeast
Seattle WA 98115
Phone: 206.829.3879 TTY: 711
Office Hours:
Mon - Thurs 9am - 5pm
Fri 9am - 2pm
Currently Accepting Applications
About Mercy Magnuson Place North
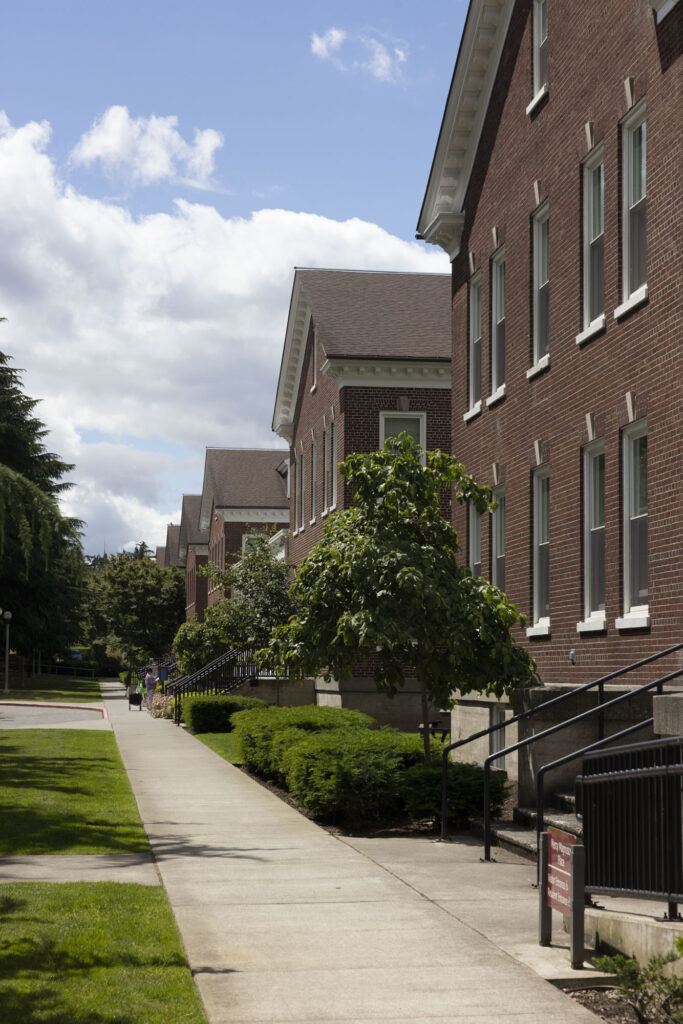
Experience affordable living in a bright and modern one-, two-, or three-bedroom apartment home at Mercy Magnuson Place North. Located within Seattle’s Magnuson Park, residents enjoy easy access to walking trails, athletic fields, playgrounds, and the shores of Lake Washington, all just steps from home. Nestled in a quiet residential neighborhood, the community also offers convenient access to nearby schools, the Burke-Gilman Trail just a five-minute walk away, and King County Metro routes 62, 74, and 75 for easy commuting throughout Seattle.
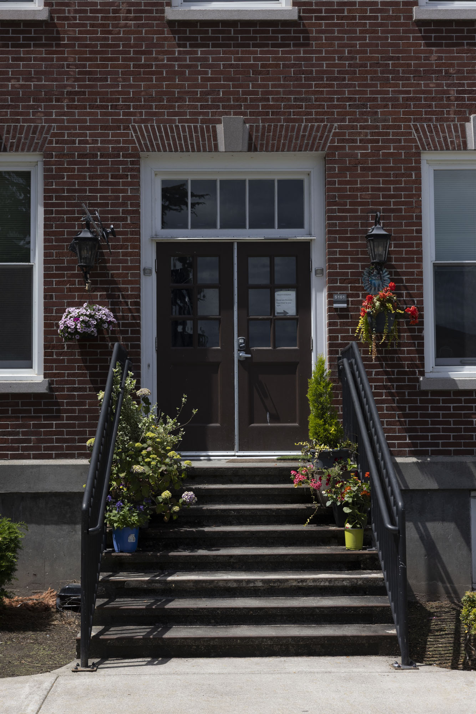
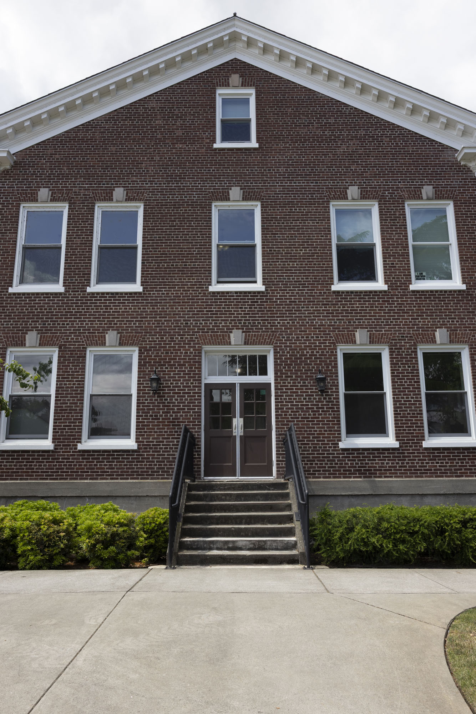
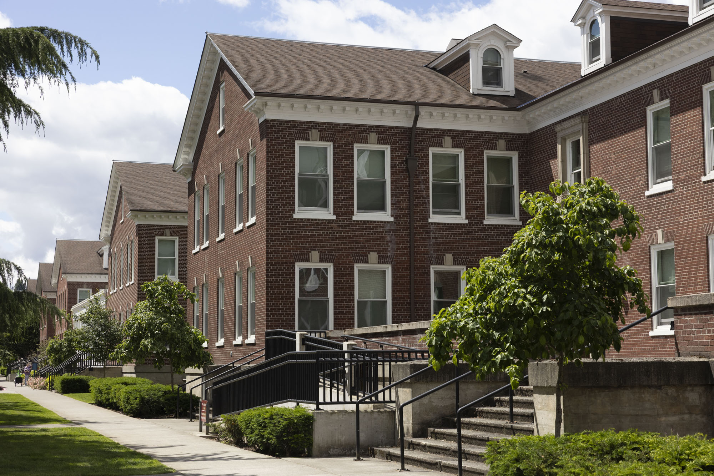
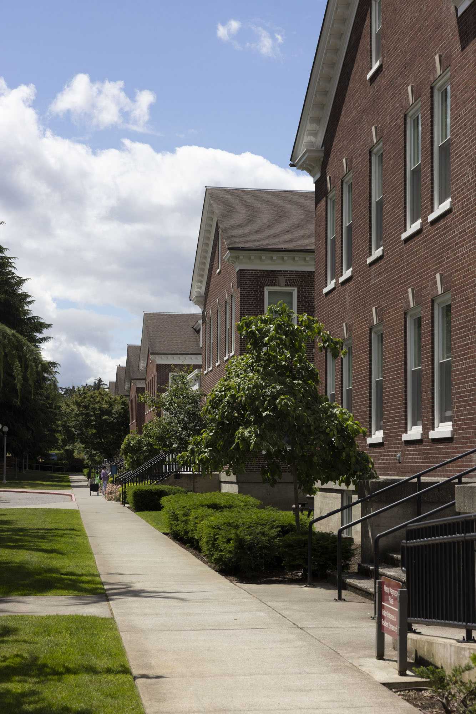
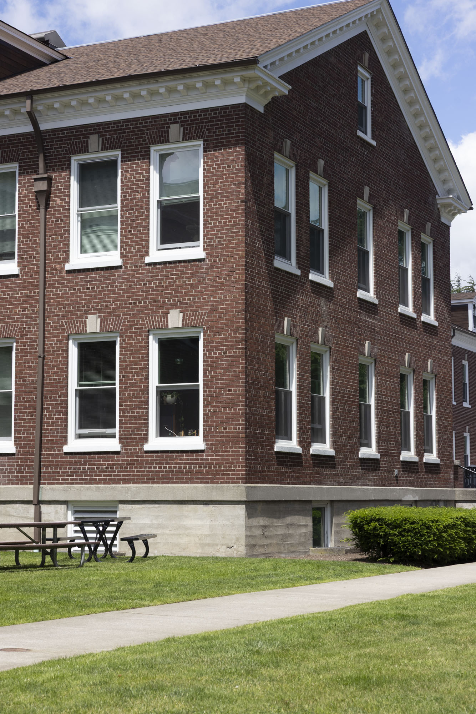
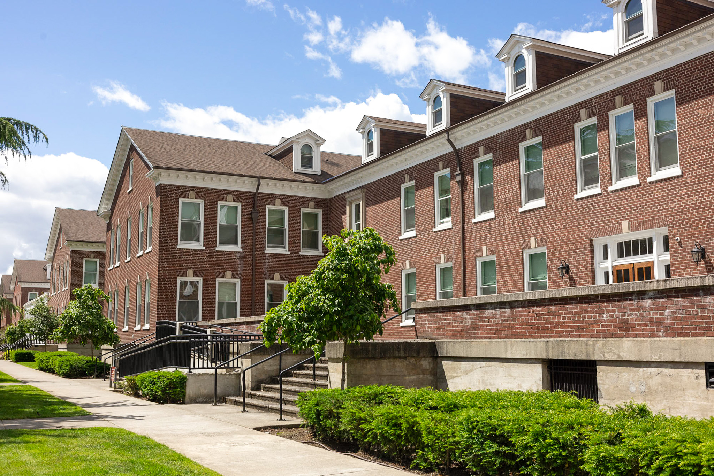
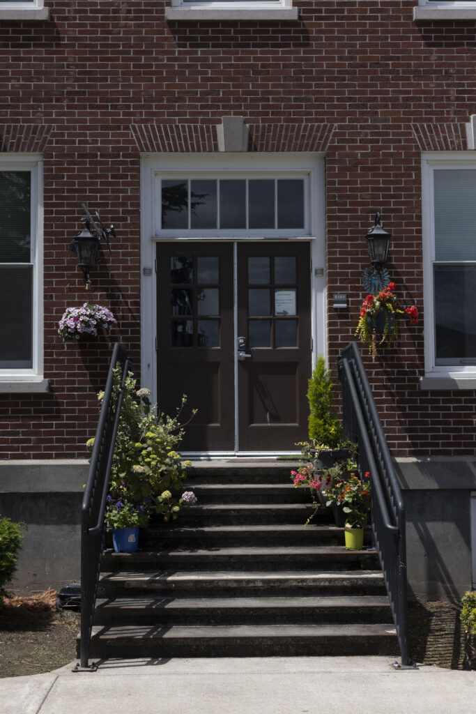
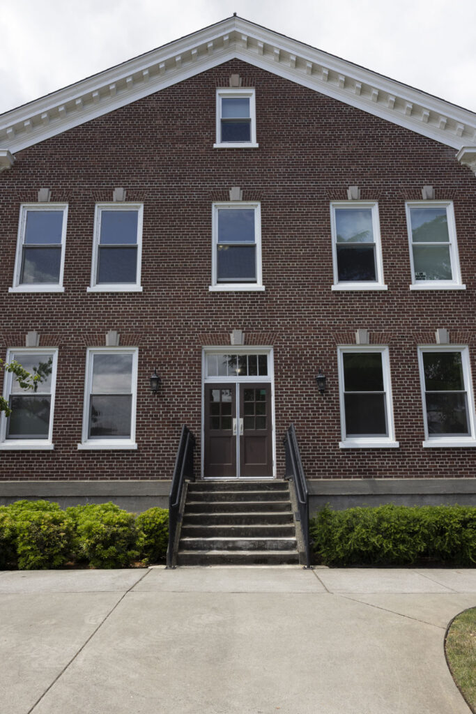
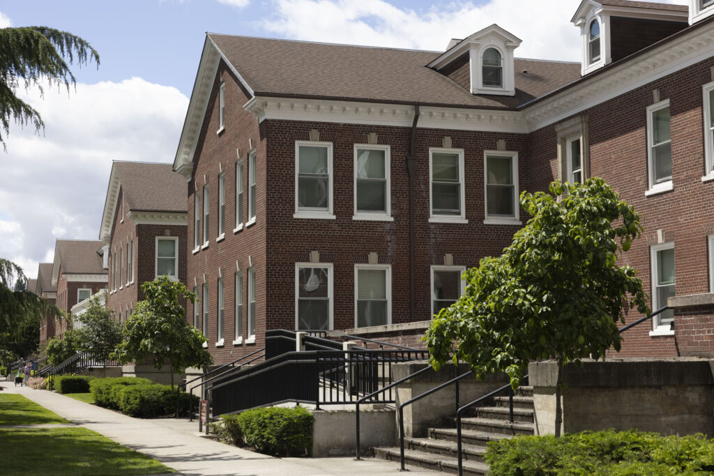
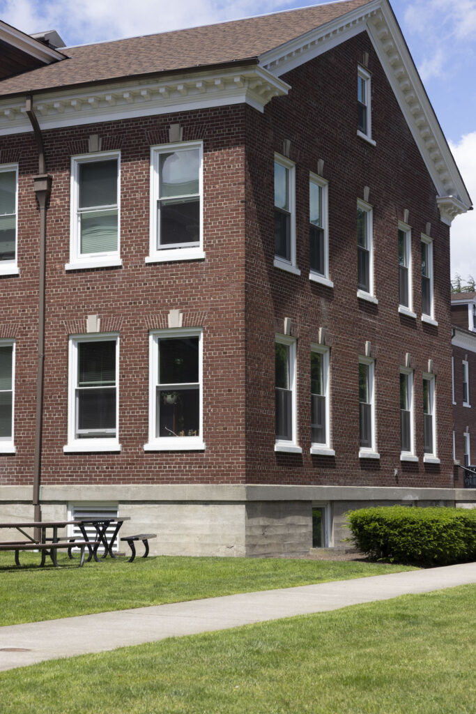
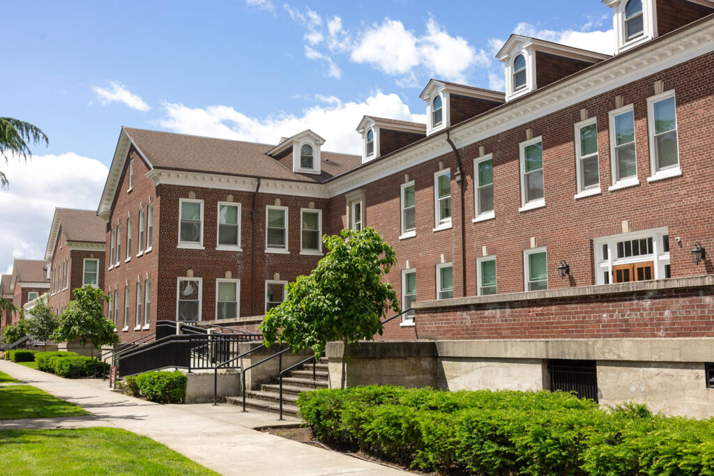
This community features 40 energy-efficient apartment homes within the beautifully restored former U.S. Naval Barracks Building 9, blending historic character with modern comfort. In addition to affordable housing, Mercy Magnuson Place offers convenient access to an early learning center, health services, and expansive outdoor recreation areas.
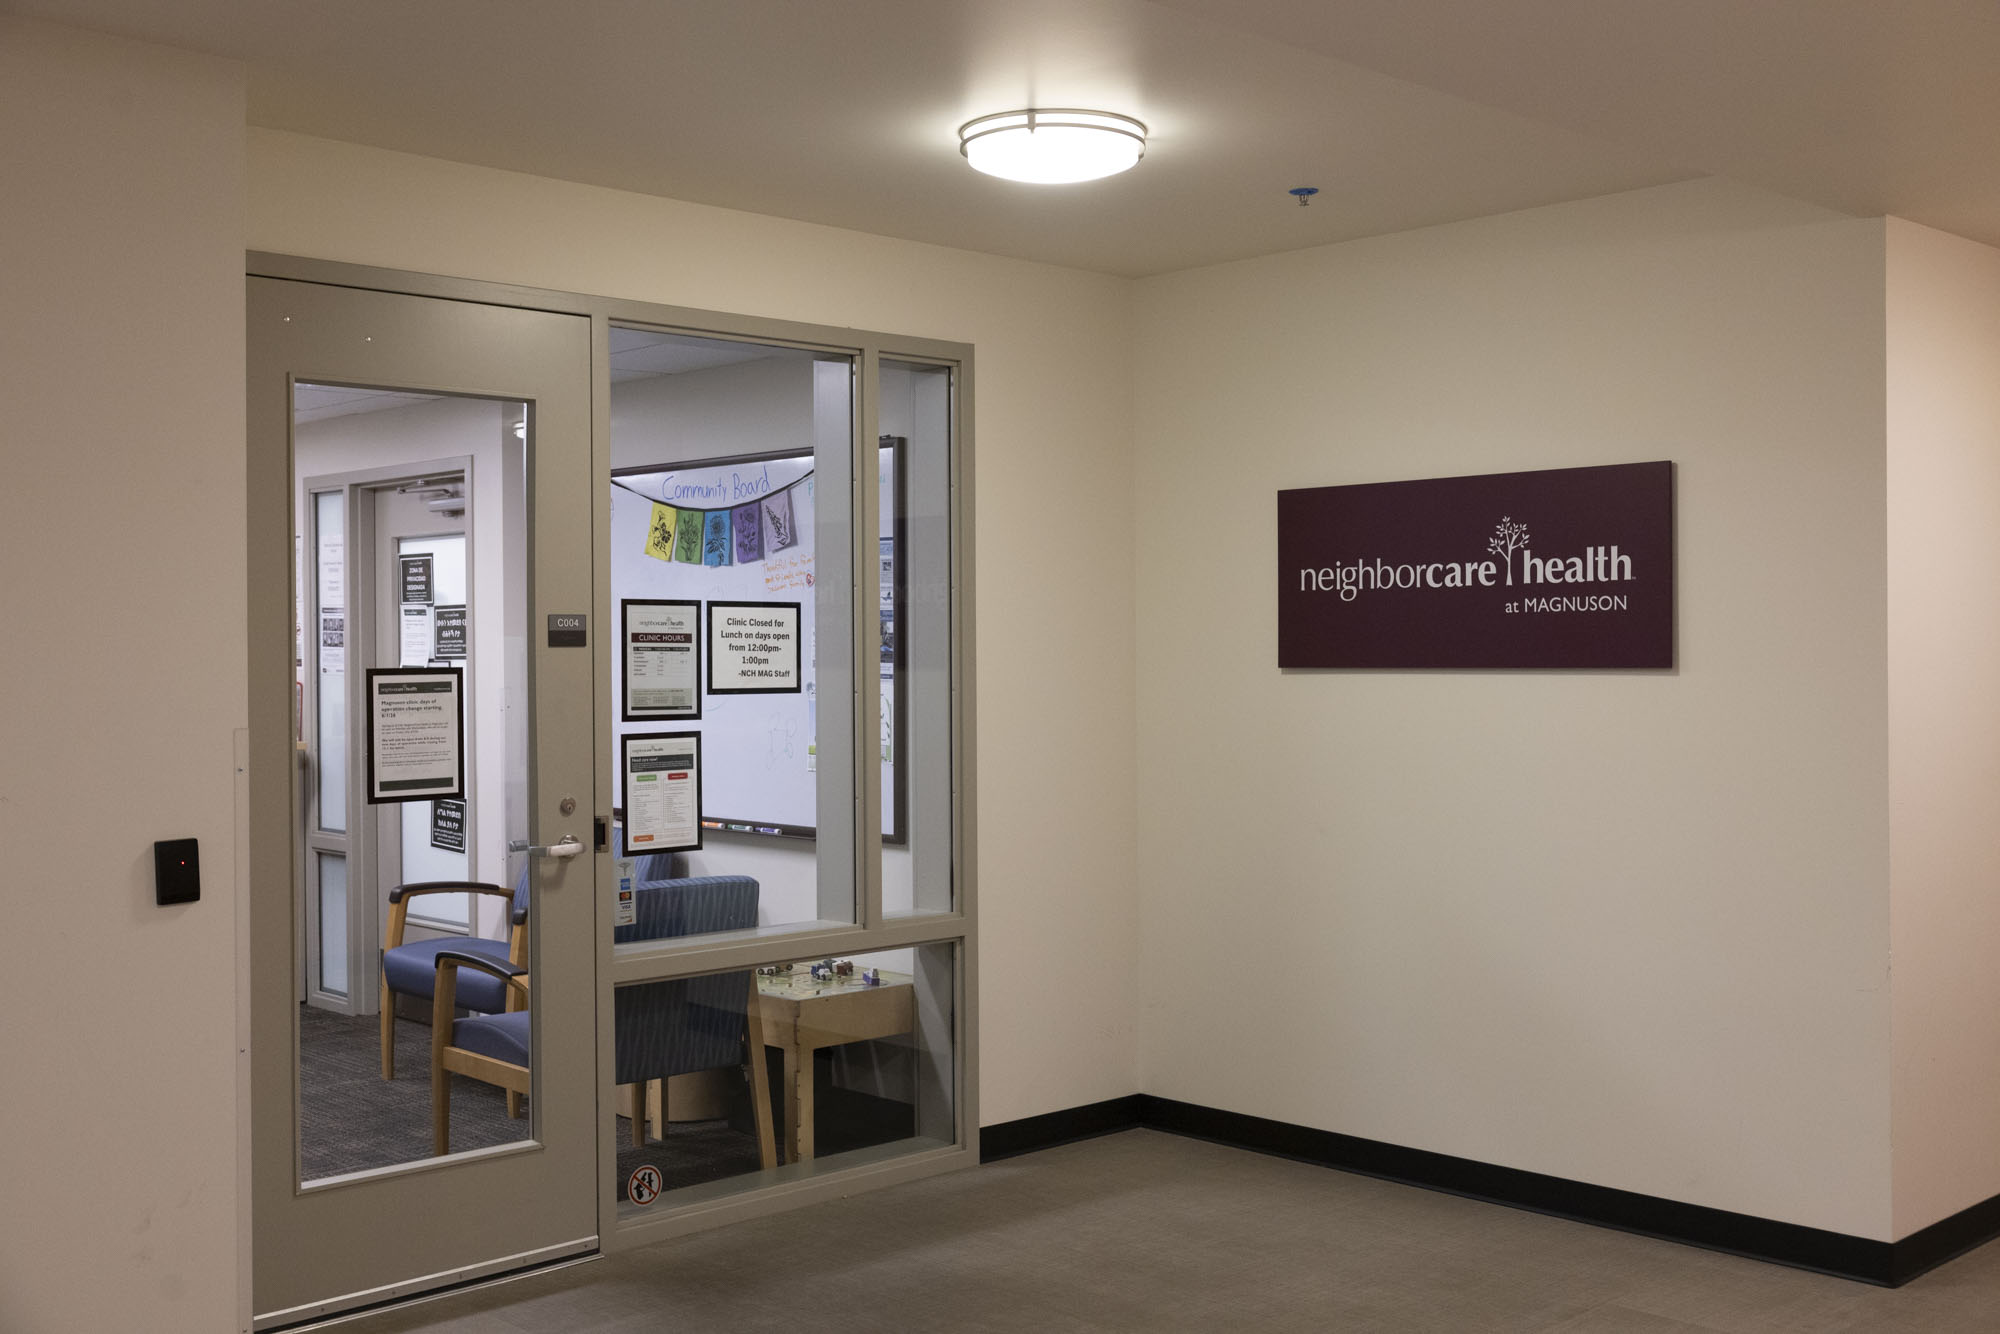
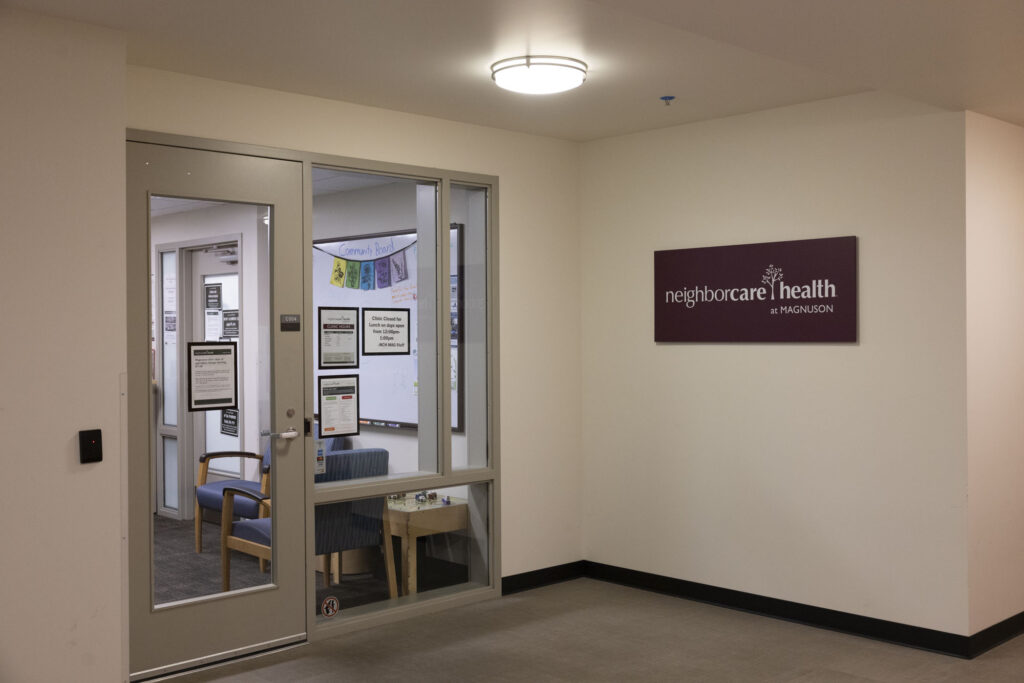
Through partnerships with Neighborcare Health and the Denise Louie Education Center, residents benefit from valuable onsite healthcare, educational resources, and supportive services designed to help individuals and families thrive.
Rental Information
| AMI SET ASIDE | 30% Units | 50% Units | 60% Units |
| One-Bedroom | $ 925 | $ 1,541 | $ 1,850 |
| Two-Bedroom | $ 1,110 | $ 1,850 | $ 2,137 |
| Three- Bedroom | $ 1,282 | $ 2,137 | $ 2,565 |
Gross rents as of 2026- income and rents subject to change when new rates publish
MAXIMUM HOUSEHOLD ANNUAL INCOME:
| AMI SET ASIDE | 1Person | 2Person | 3Person | 4Person | 5Person | 6Person |
| 30% | $ 34,530 | $ 39,480 | $ 44,400 | $ 49,320 | $ 53,280 | $ 57,240 |
| 50% | $ 57,550 | $ 65,800 | $ 82,200 | $ 88,800 | $ 63,650 | $ 94,500 |
| 70% | $ 69,060 | $ 78,960 | $ 88,800 | $ 98,640 | $ 106,560 | $ 114,480 |
Other restrictions apply. Contact Property for more information.
Community Photos
Floor Plans
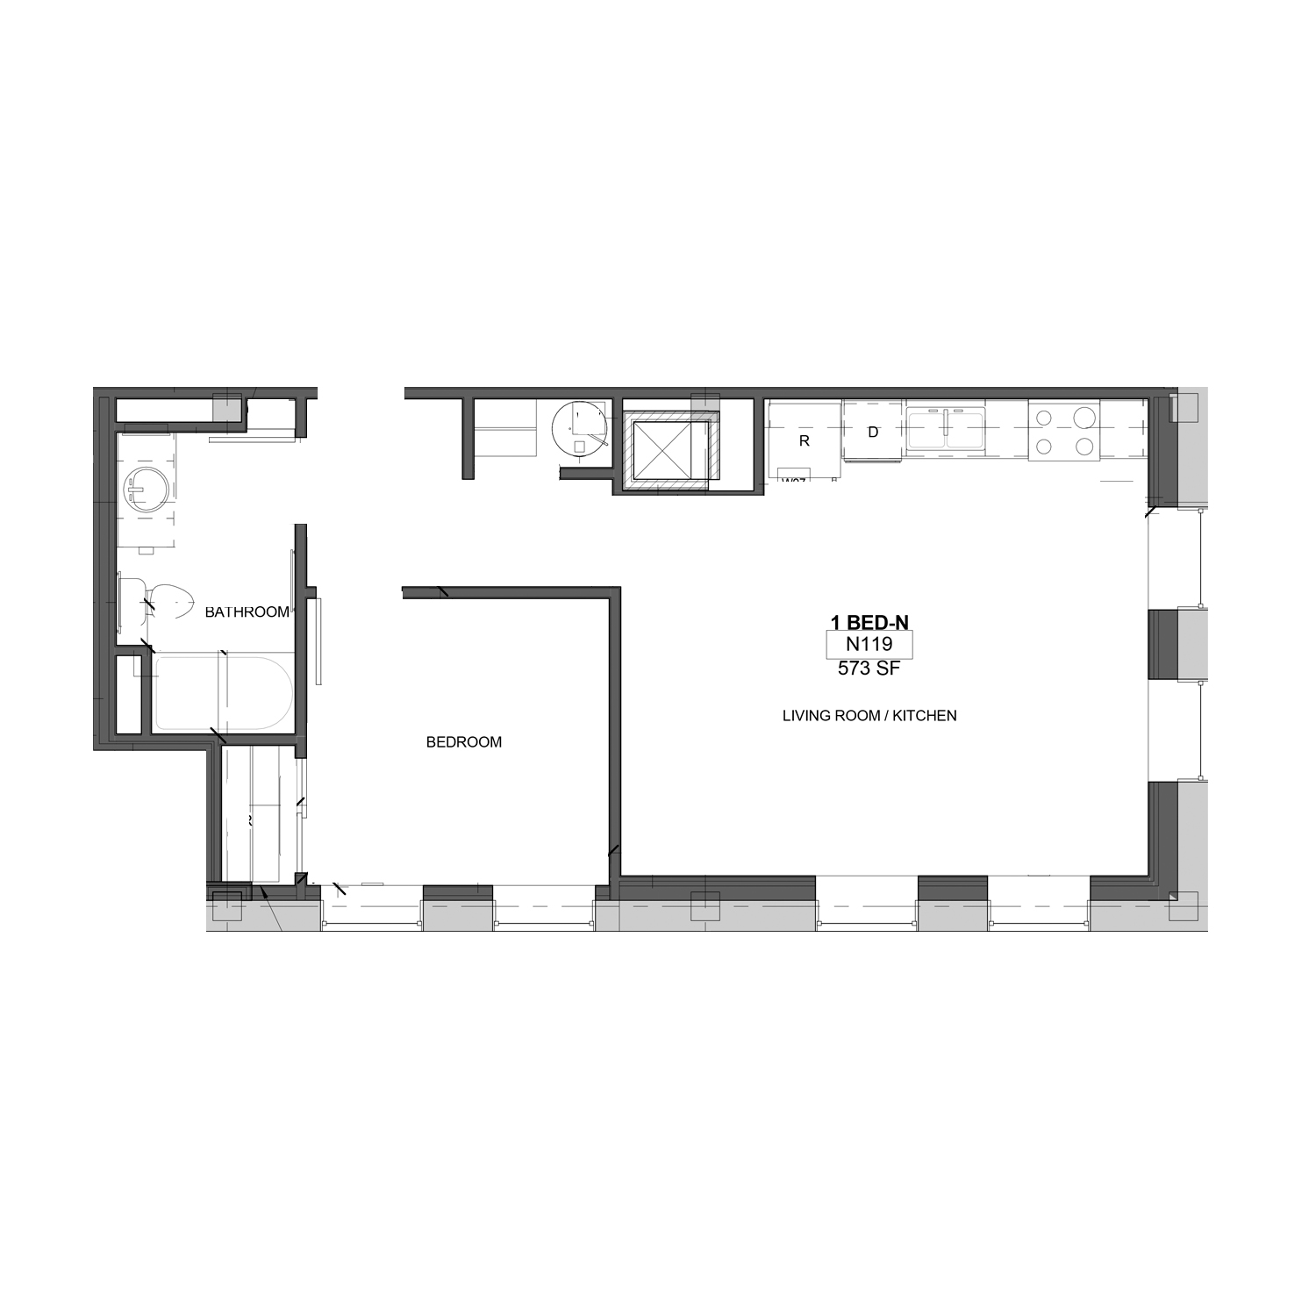
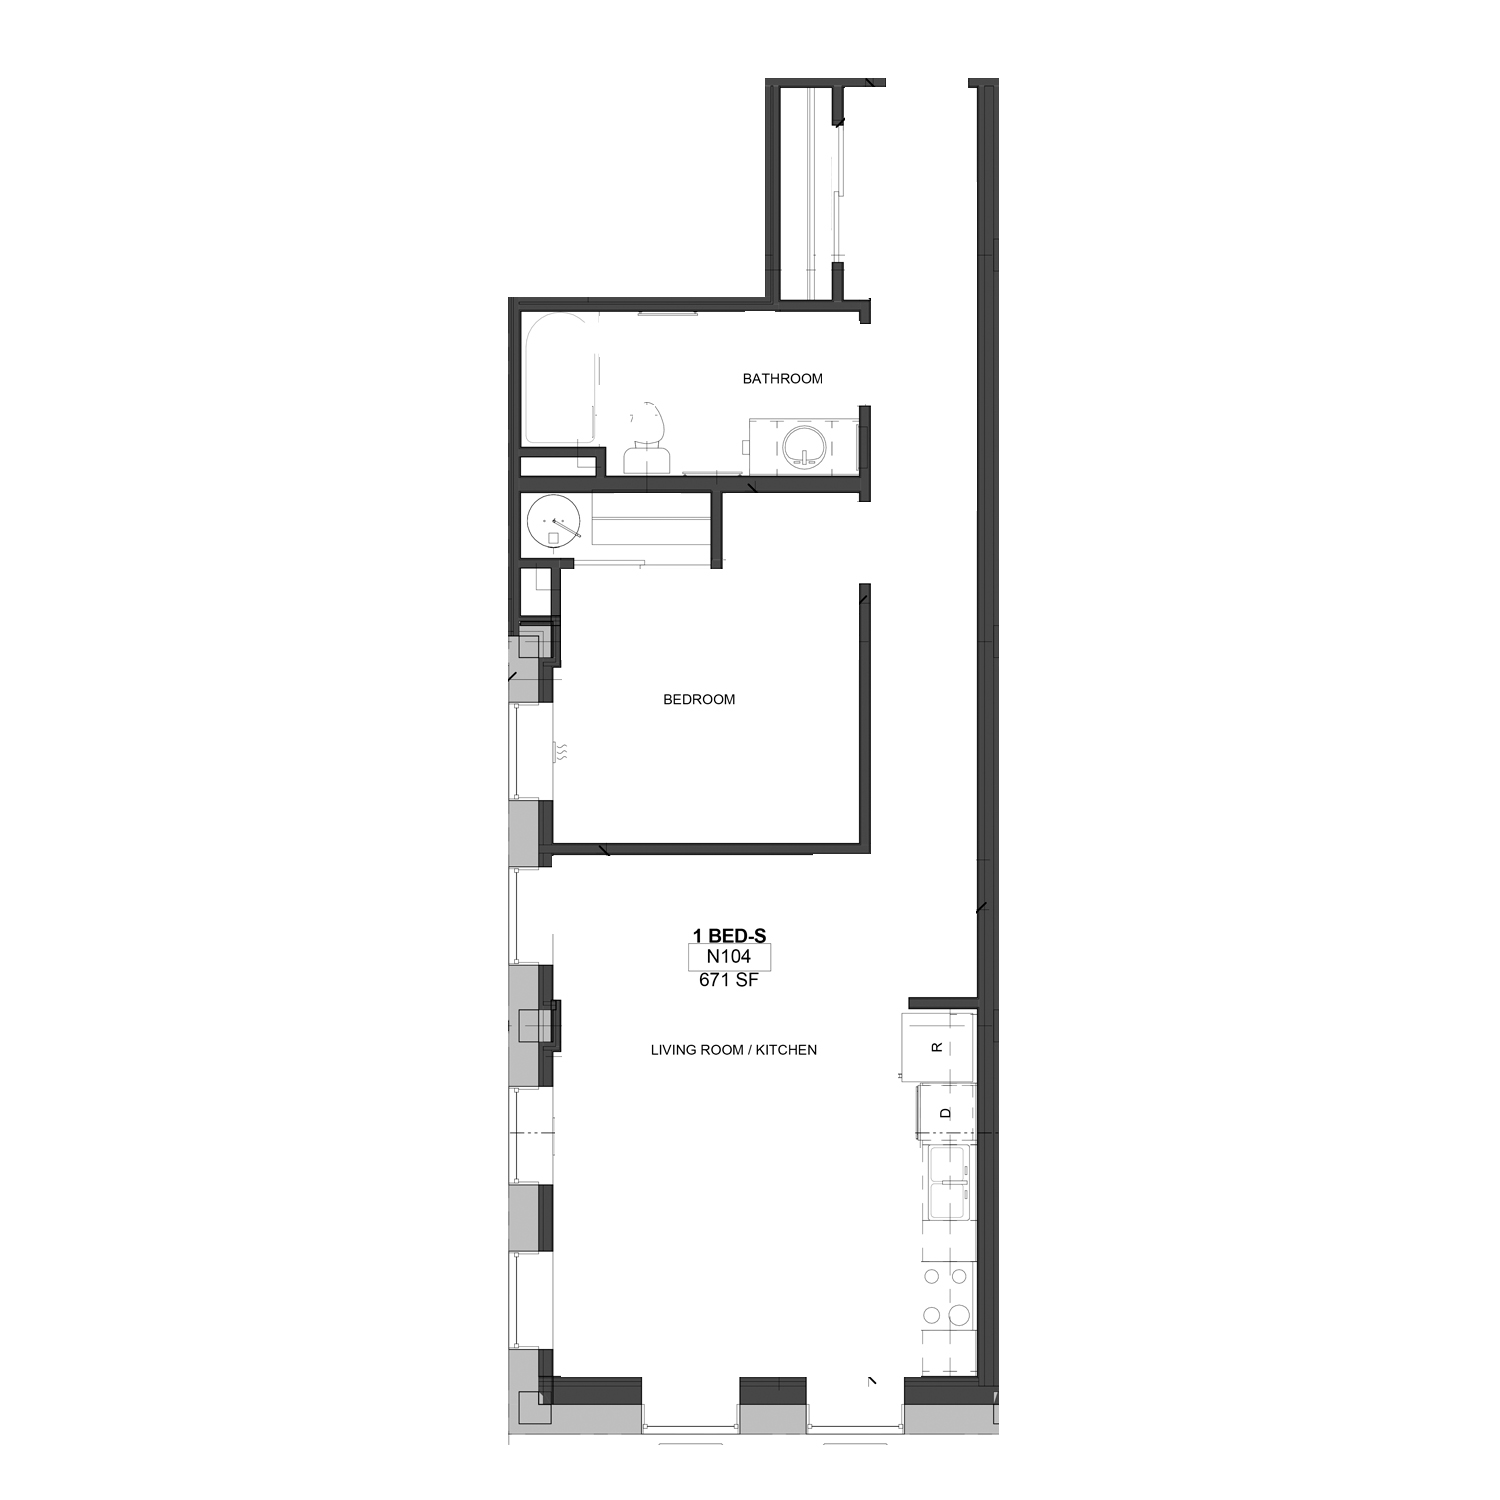
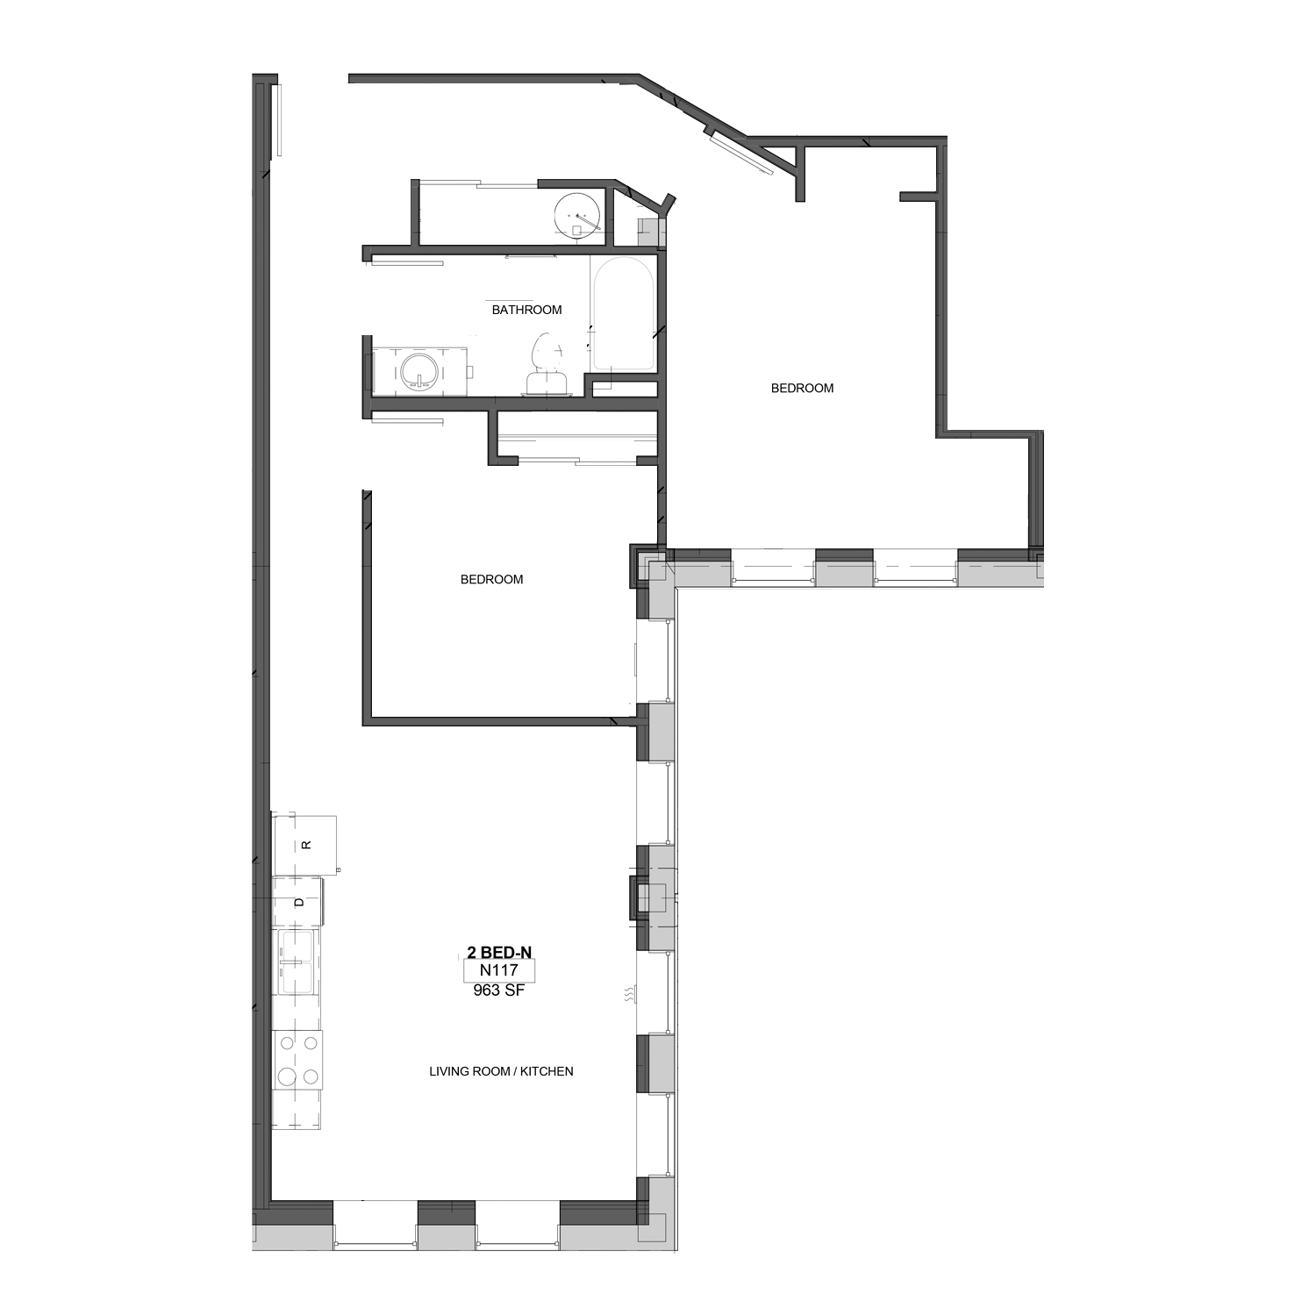
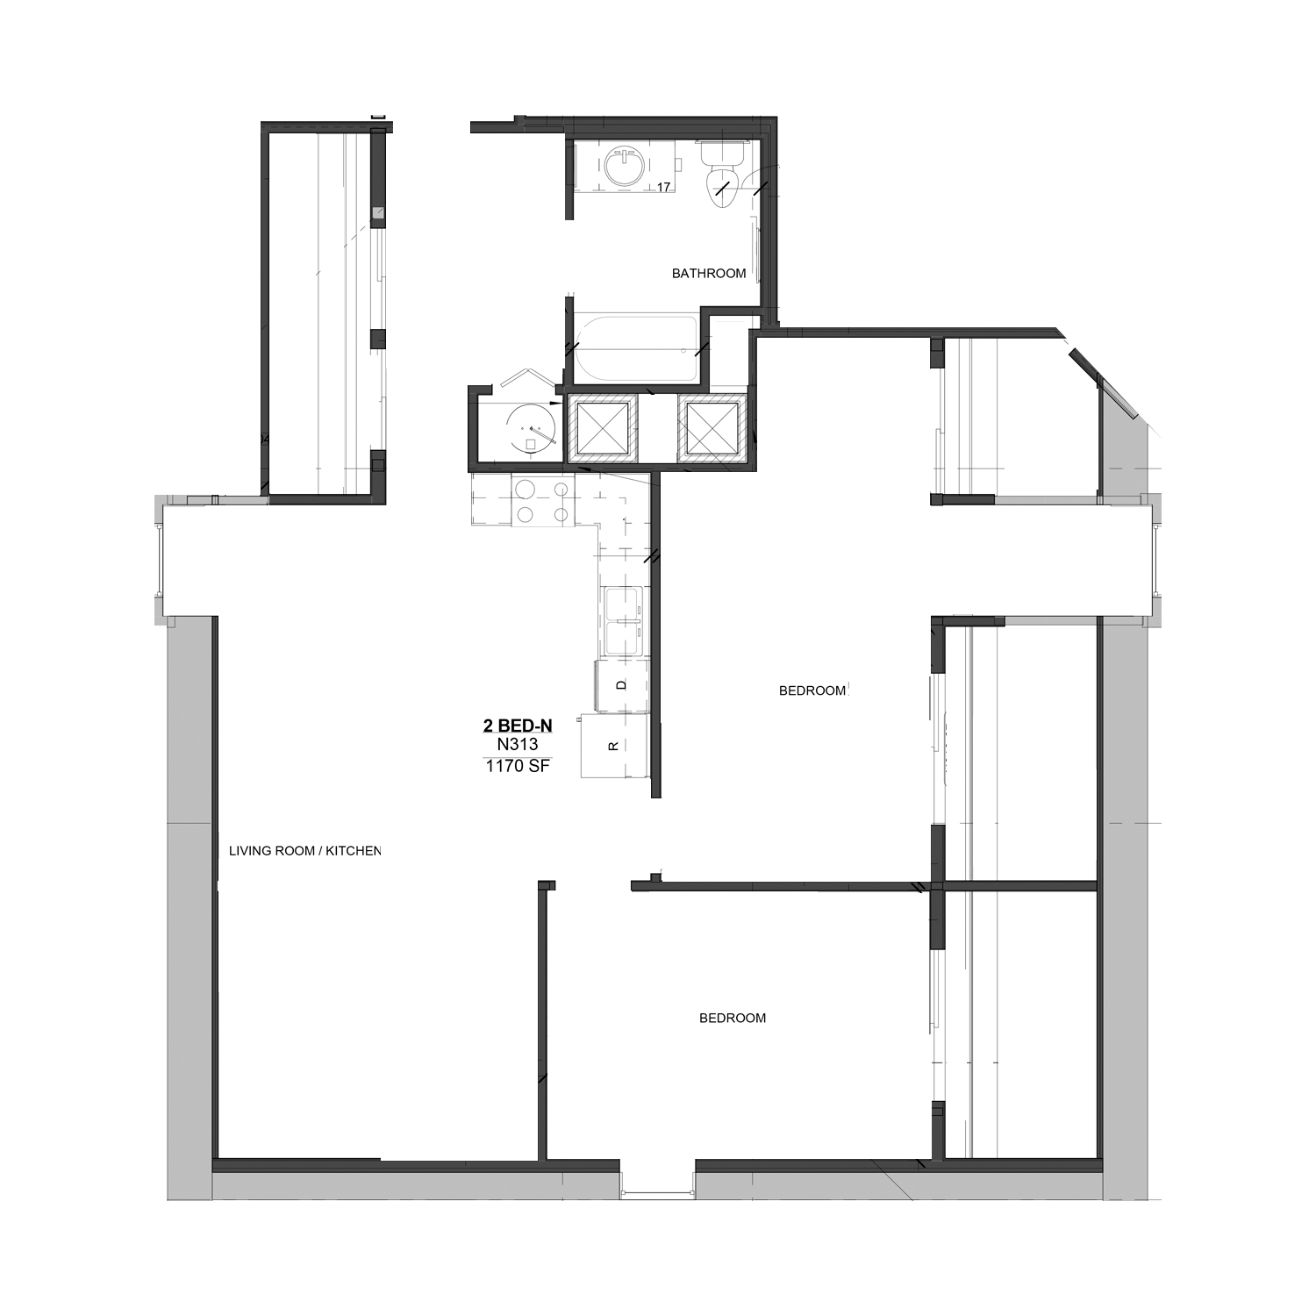
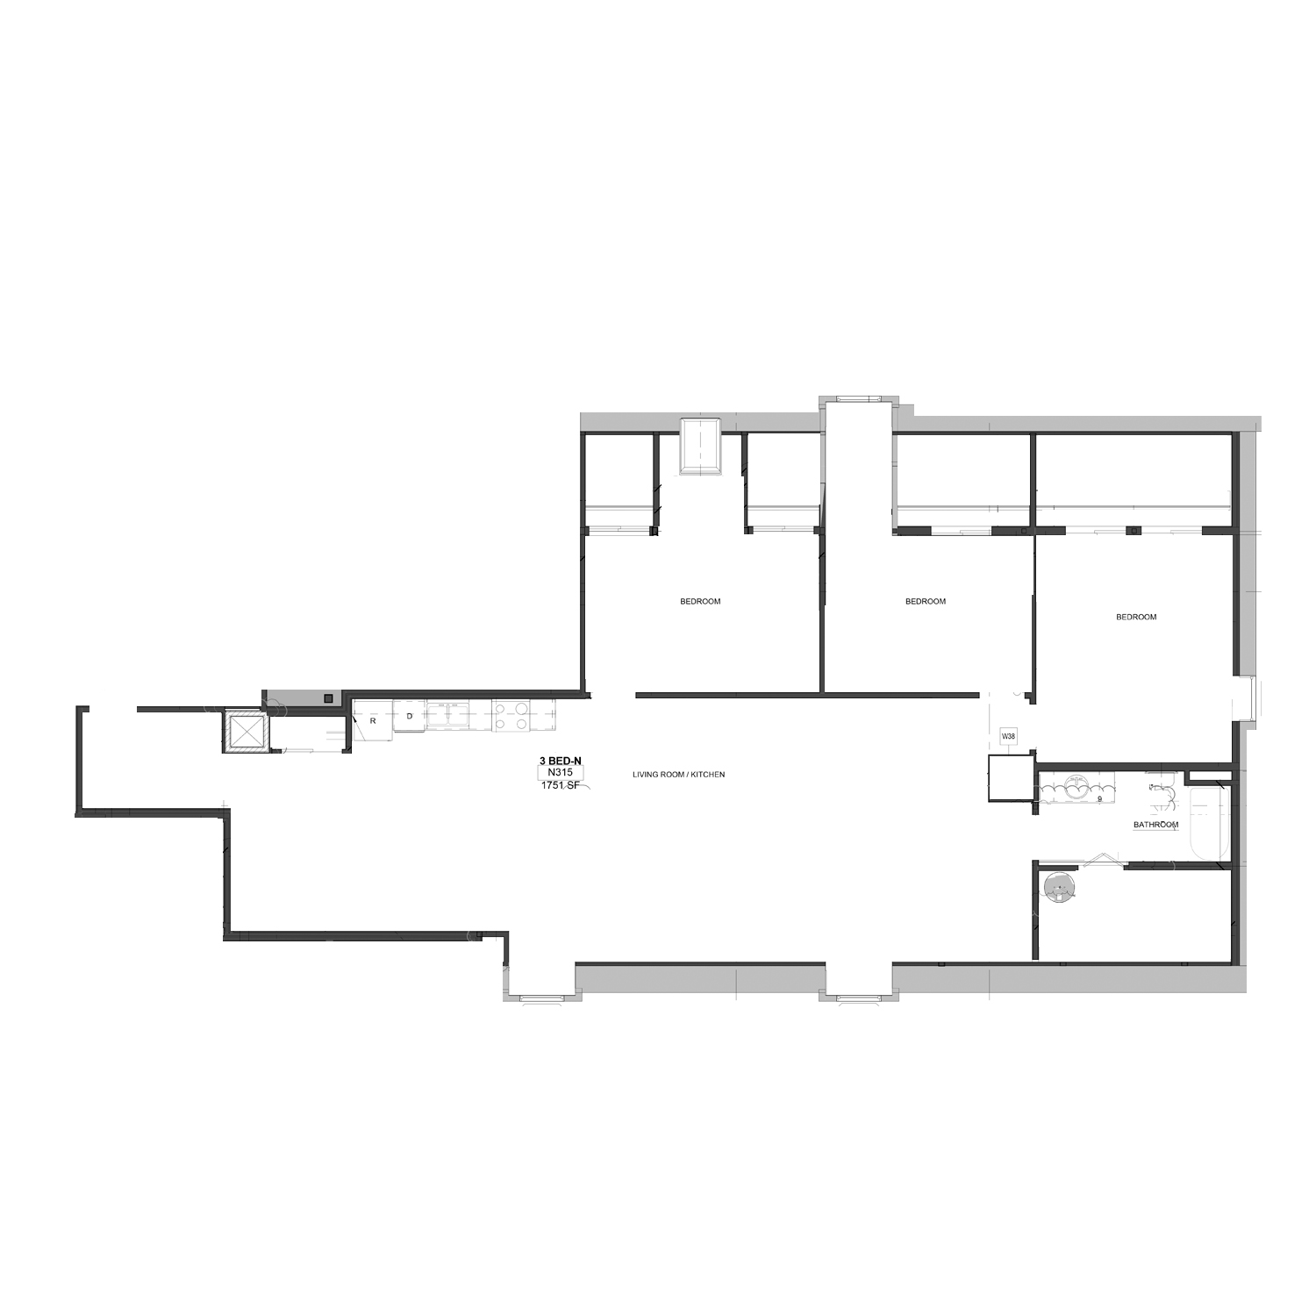
Note: Square footage is approximate and may vary by unit, not all floor plans shown.
Development Information
Amenities and Services
- Large in-unit windows
- Spacious open kitchens
- Energy efficient appliances
- In-unit plank floors
- Free street parking available
- Large community room
- Pet friendly
- On-site management
- Secure bike storage
- On-site Resident Services Staff
- Resident Services Programing
- Smoke-free
- On-site health clinic
- Early learning center and youth services
- On-site laundry facilities
Donate to Mercy Housing
Your donation to Mercy Housing could help fund our mission through communities like this one, transforming lives throughout the Northwest region.

